AURORA COFFEE HOUSE
BALTIMORE, MARYLAND
CONTEMPORARY CHIQ COFFEE HOUSE IN THE HEART OF BALTIMORE.
PROJECT TYPE
Hospitality: Restaurant
STATUS:
Active Development
LOCATION:
Baltimore, MD
SCOPE:
Architecture & Design
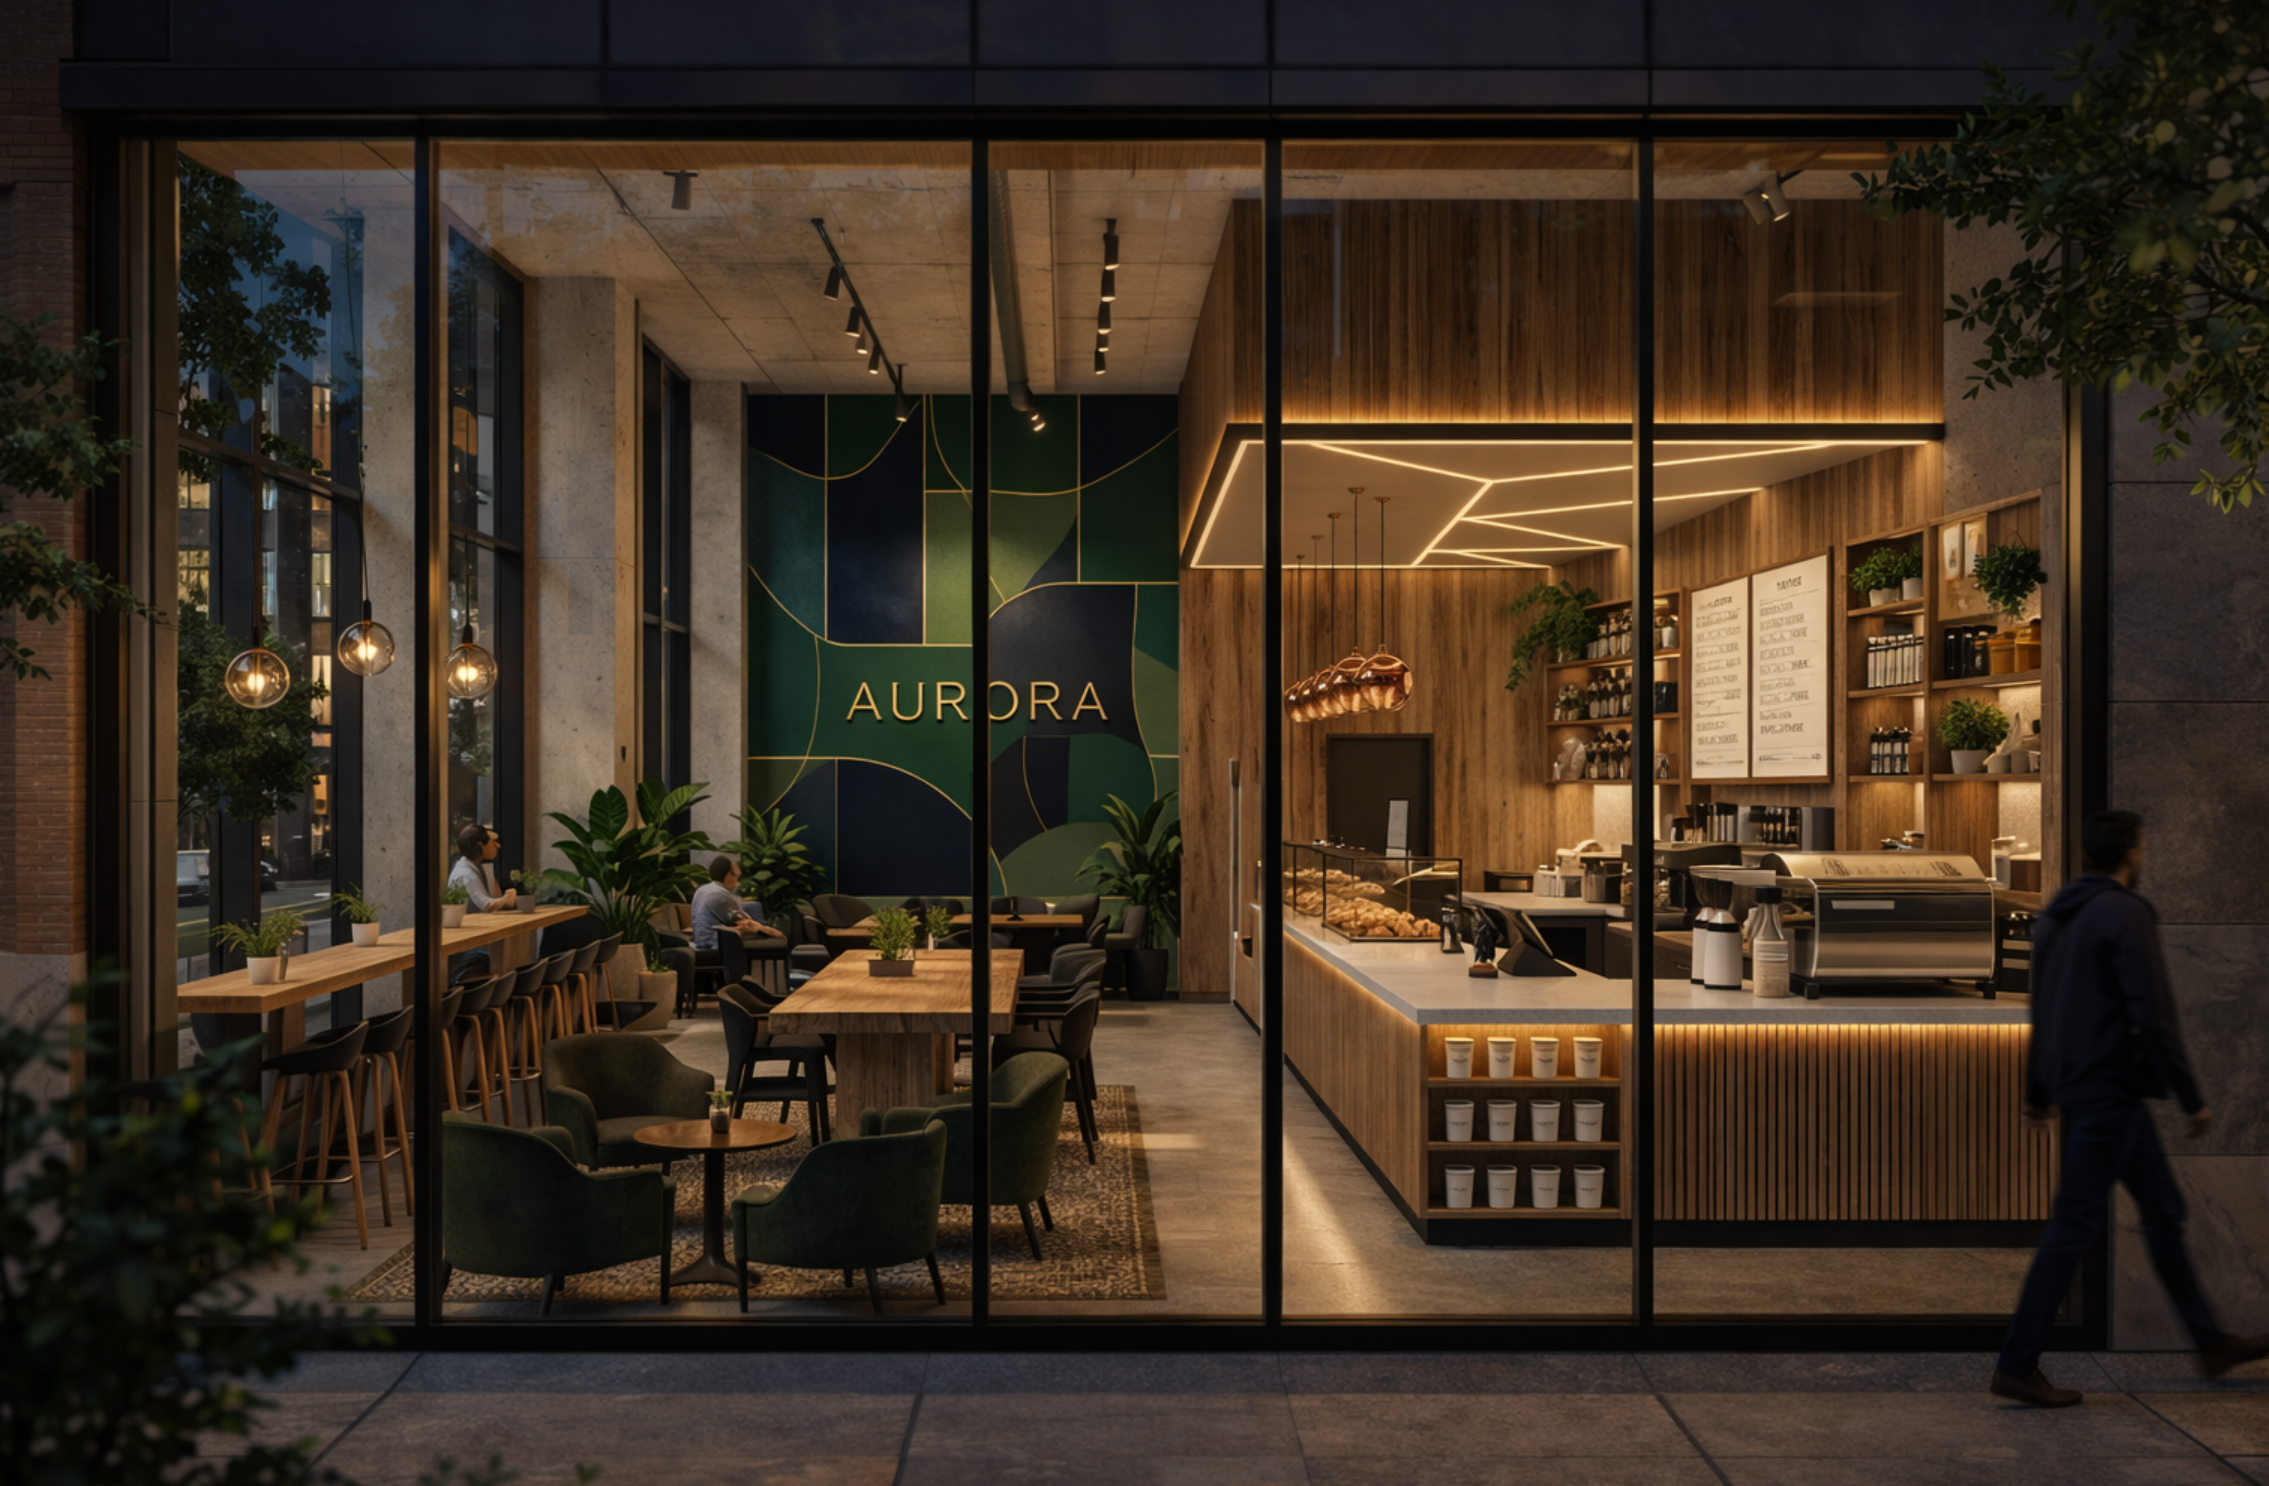
Aurora is a street-level coffee concept located within a mixed-use building in Baltimore. The project is driven by a simple goal: create a highly efficient service environment that also delivers a strong, memorable customer experience.
The design leverages its urban frontage to establish an immediate connection to the street. Transparency and a defined entry sequence draw customers in, while maintaining a clean, composed exterior presence that fits within the larger building context.
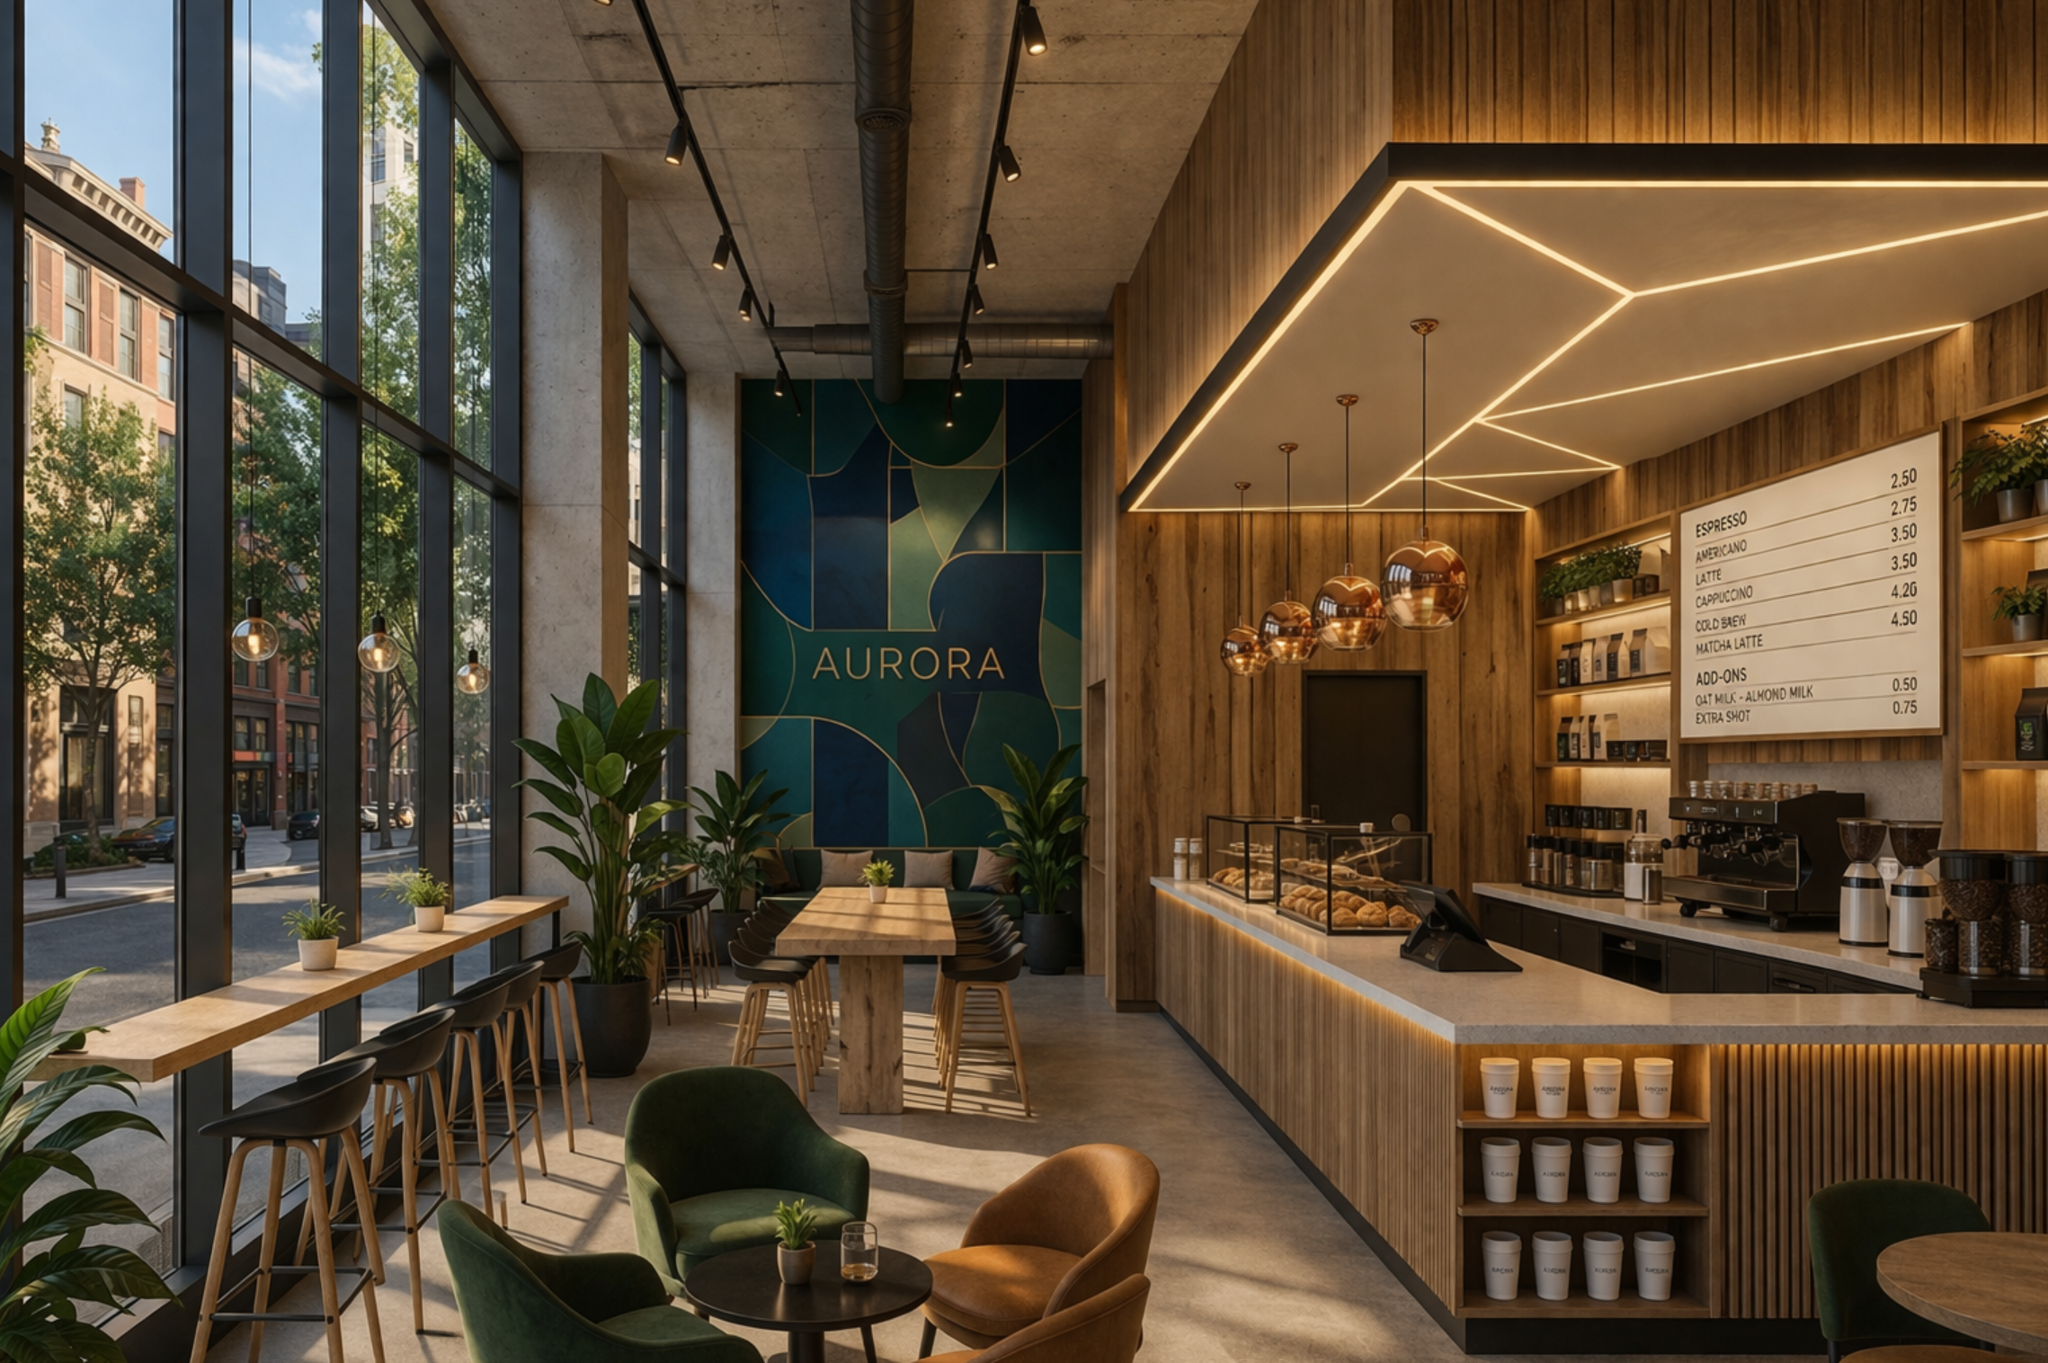
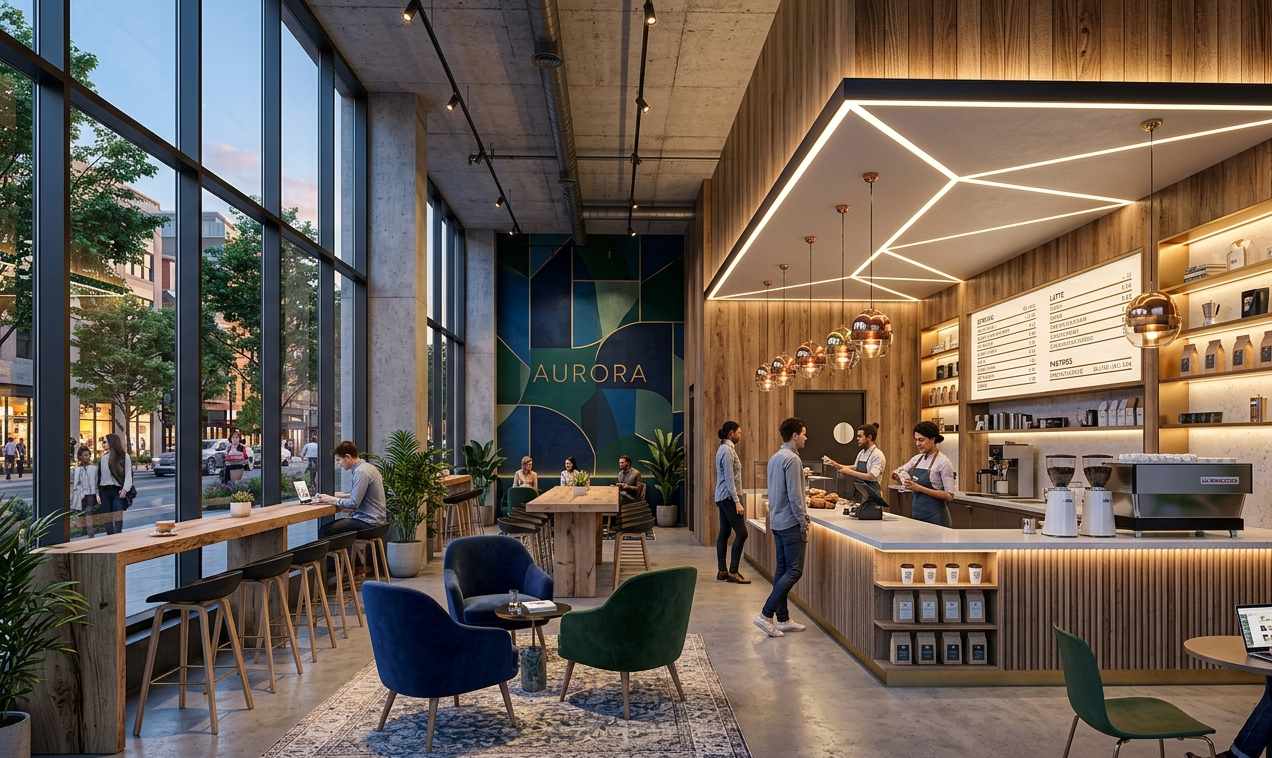
Inside, the layout is organized around a clear operational strategy. The service counter anchors the space, supporting streamlined ordering and pickup while maintaining consistent flow during peak hours. Circulation is direct and intuitive, allowing the space to perform efficiently without feeling constrained.
Material selections are deliberate and restrained. Warm wood tones, neutral surfaces, and subtle accents create a cohesive backdrop that reinforces the brand without overwhelming the space. Lighting is layered to balance visibility, comfort, and atmosphere.
Seating is distributed to support both quick visits and longer stays, maximizing flexibility within a compact footprint. The result is a space that performs at a high level operationally while remaining approachable and comfortable for daily use.
Aurora reflects a focused approach to small-scale retail design—where clarity, efficiency, and material discipline come together to create a strong, adaptable environment.