Tinton Crossing
BOULDER, COLORADO
A MIXED-USE MID-RISE TIES THE NATURAL BEAUTY OF THE REGION TO THE CITY LIFE OF BOULDER.
PROJECT TYPE
Mixed-Use: Commercial, Residential, Hospitality
STATUS:
Schematic Design
LOCATION:
Boulder, CO
SCOPE:
Architecture & Design
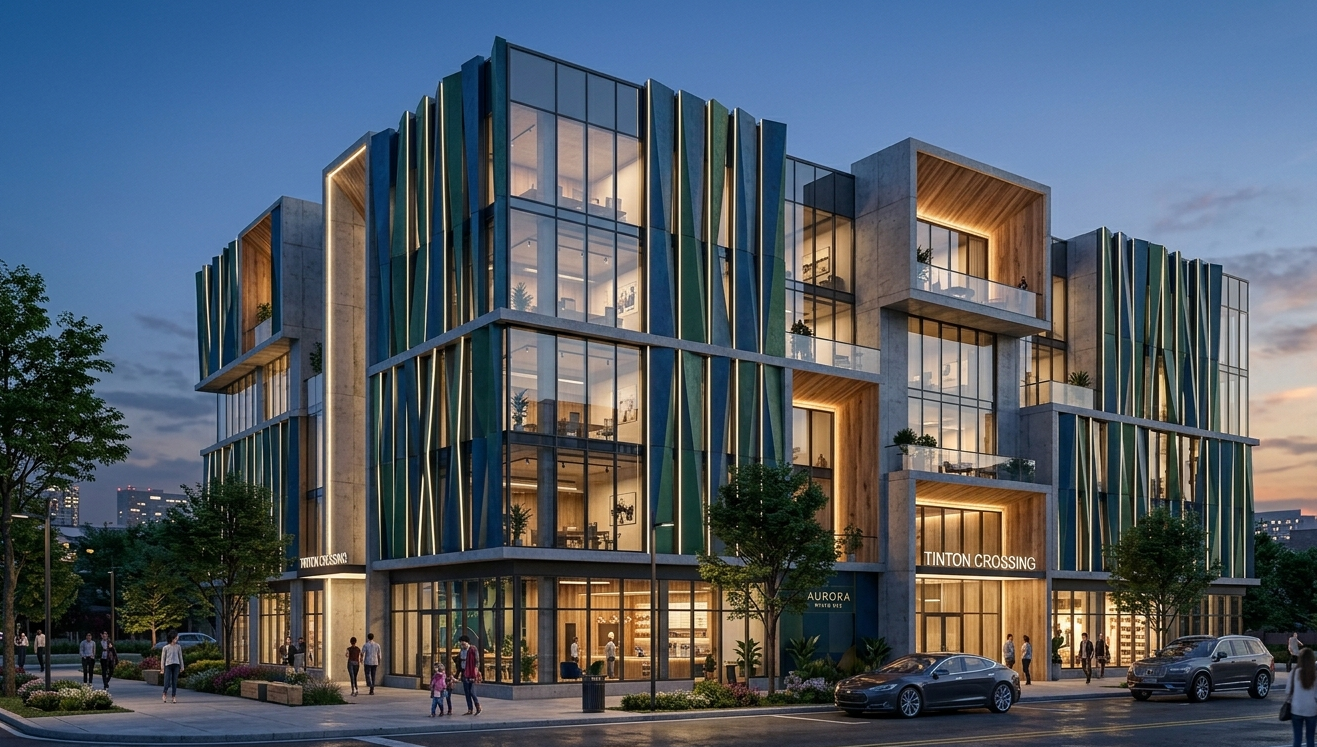
Tinton Crossing is a proposed mixed-use development located in Boulder, Colorado. The project is designed to mediate between the energy of the urban corridor and the surrounding natural environment, creating a cohesive framework for both public and private use.
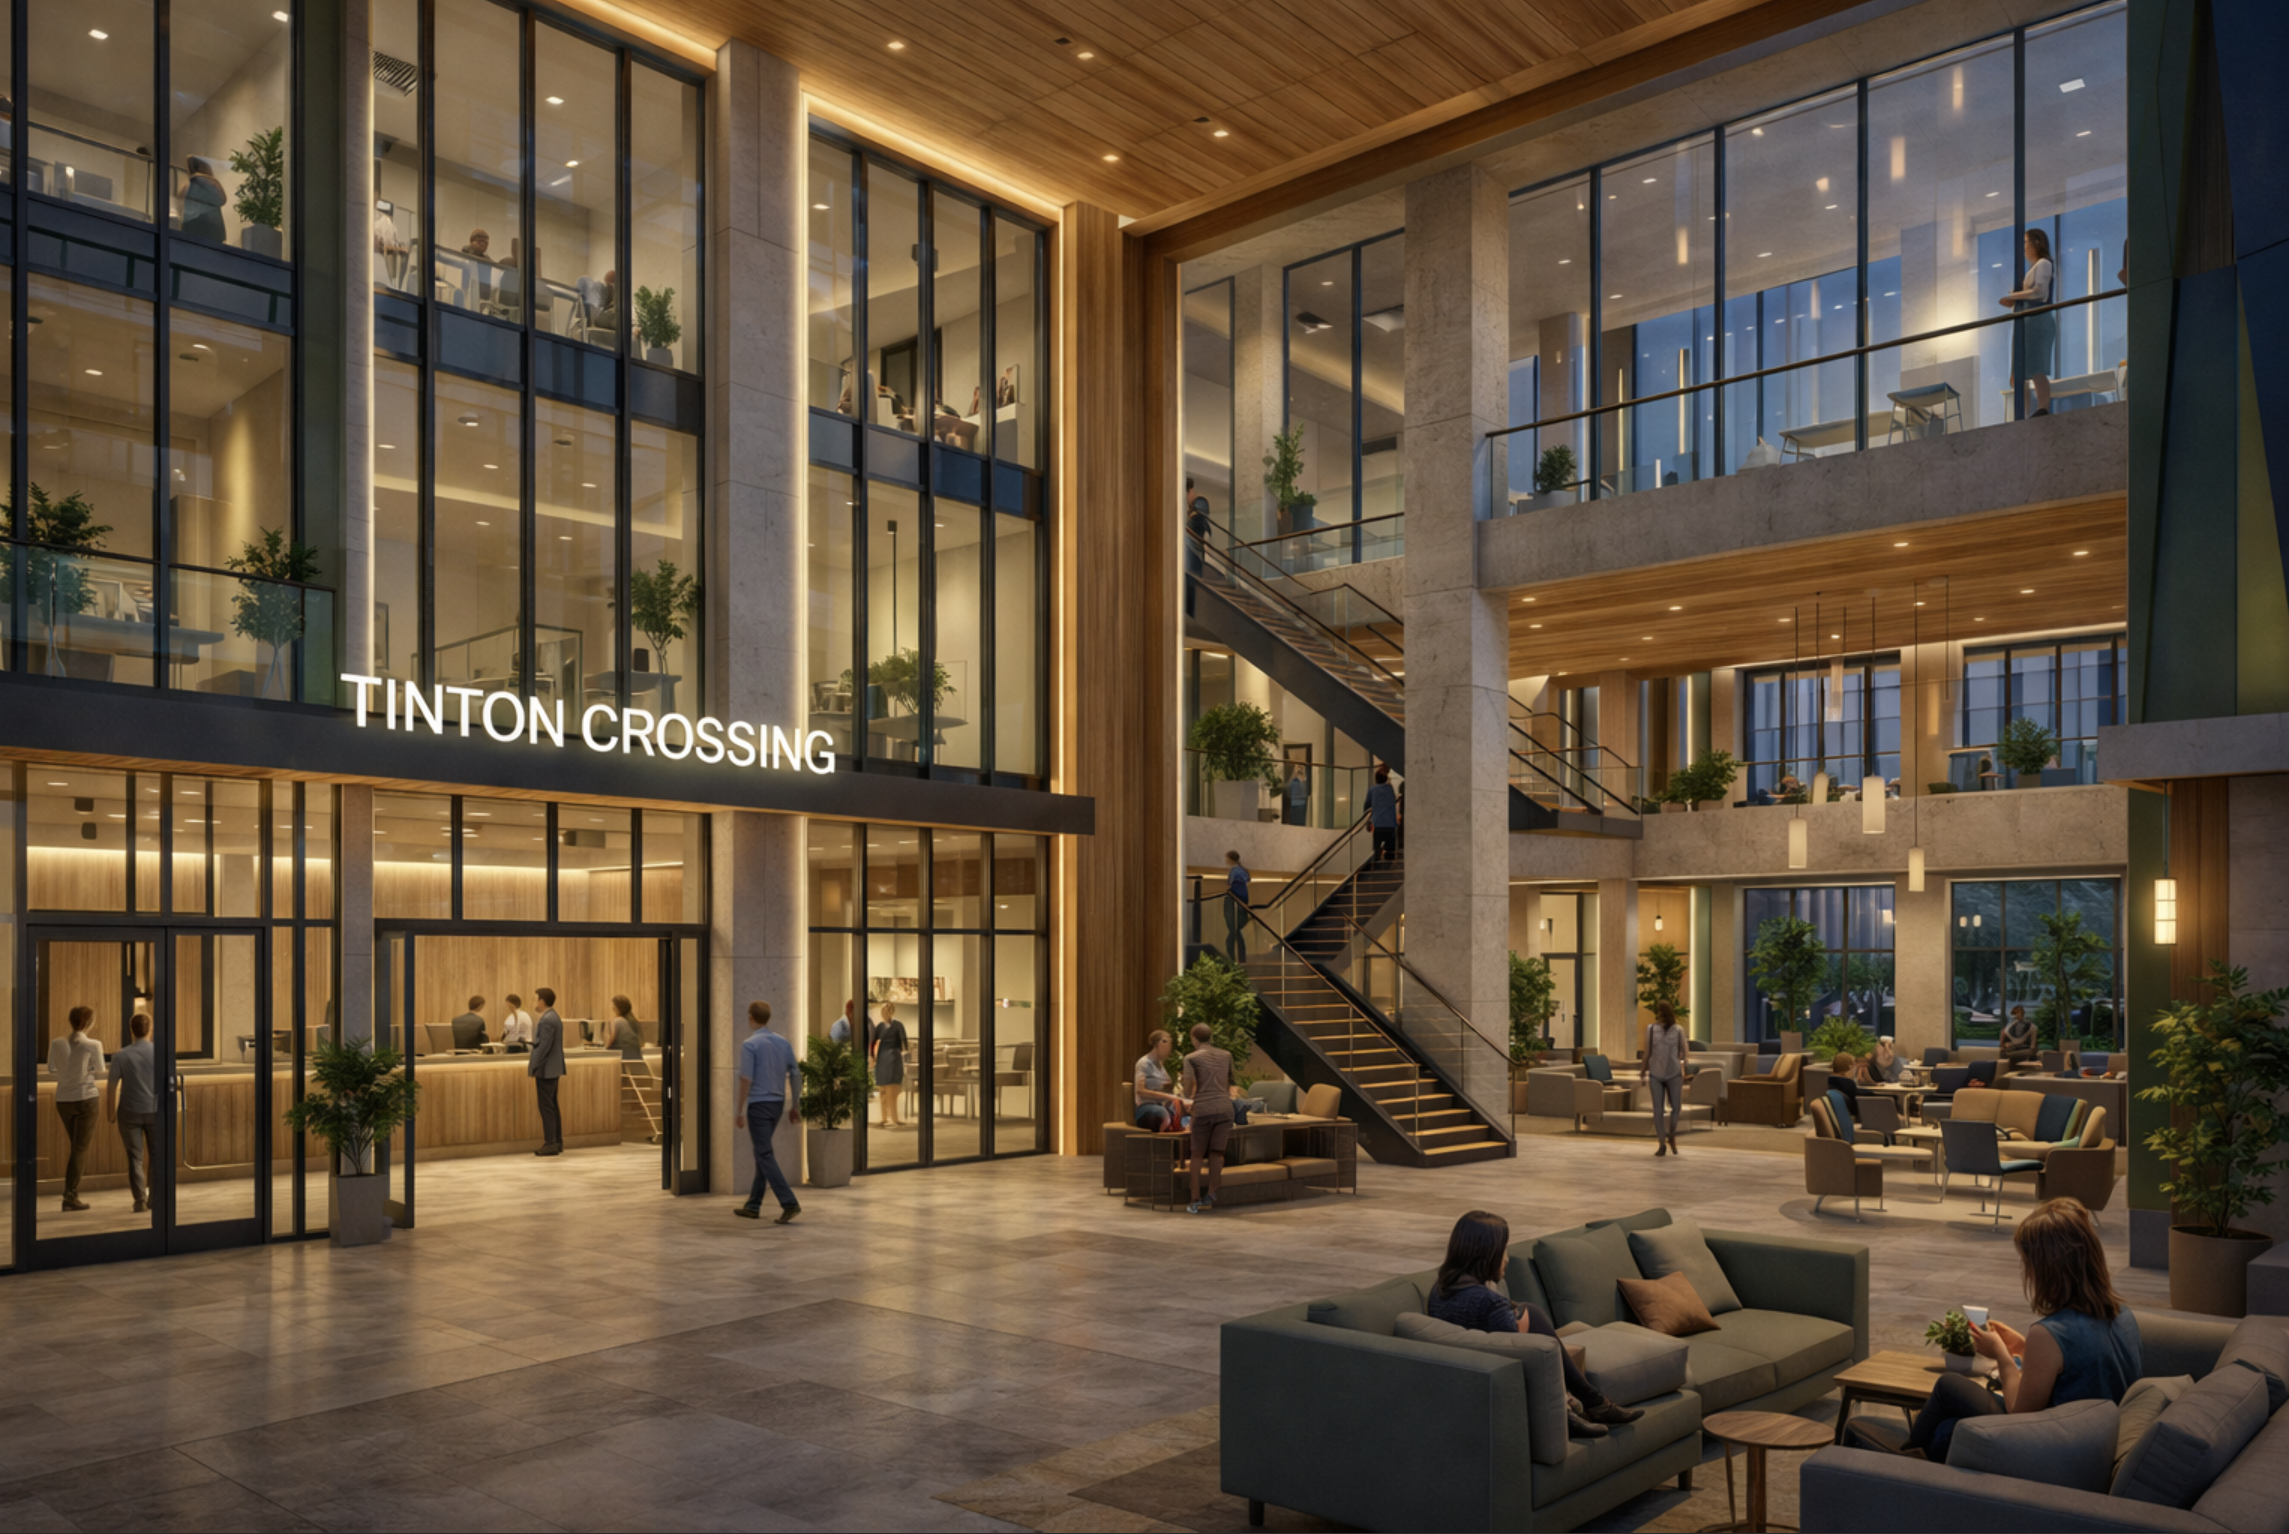
The building is organized with active retail at the ground level and residential units above, establishing a clear separation of program while maintaining strong visual and physical connections between uses. The ground plane is designed to engage the street, supporting pedestrian activity and reinforcing the project’s role within the broader urban fabric.
Upper levels are structured to provide efficient residential layouts with access to light, views, and outdoor space. Units are positioned to maximize orientation toward the surrounding landscape, allowing the natural context to inform the living experience.
Circulation is direct and legible across all levels, supporting both public access and resident privacy. The transition from street to residence is carefully controlled, creating a clear hierarchy between shared and private zones.
Material and form are used to bridge urban and natural conditions. A restrained palette and articulated massing respond to both the scale of the city and the character of the surrounding environment, creating a balanced and cohesive identity.
Tinton Crossing reflects a focused approach to mixed-use design—integrating retail activation, residential efficiency, and contextual response into a single, unified development.